A Georgian rebuild on Overbrook Lane
A 7,764-square-foot residence being rebuilt in Oak Estates. Three stories, five en suite bedrooms, an elevator, and a rooftop terrace, pool-ready, on a 75-by-114-foot corner lot in 77027. Delivery Fall 2027. Price upon request.
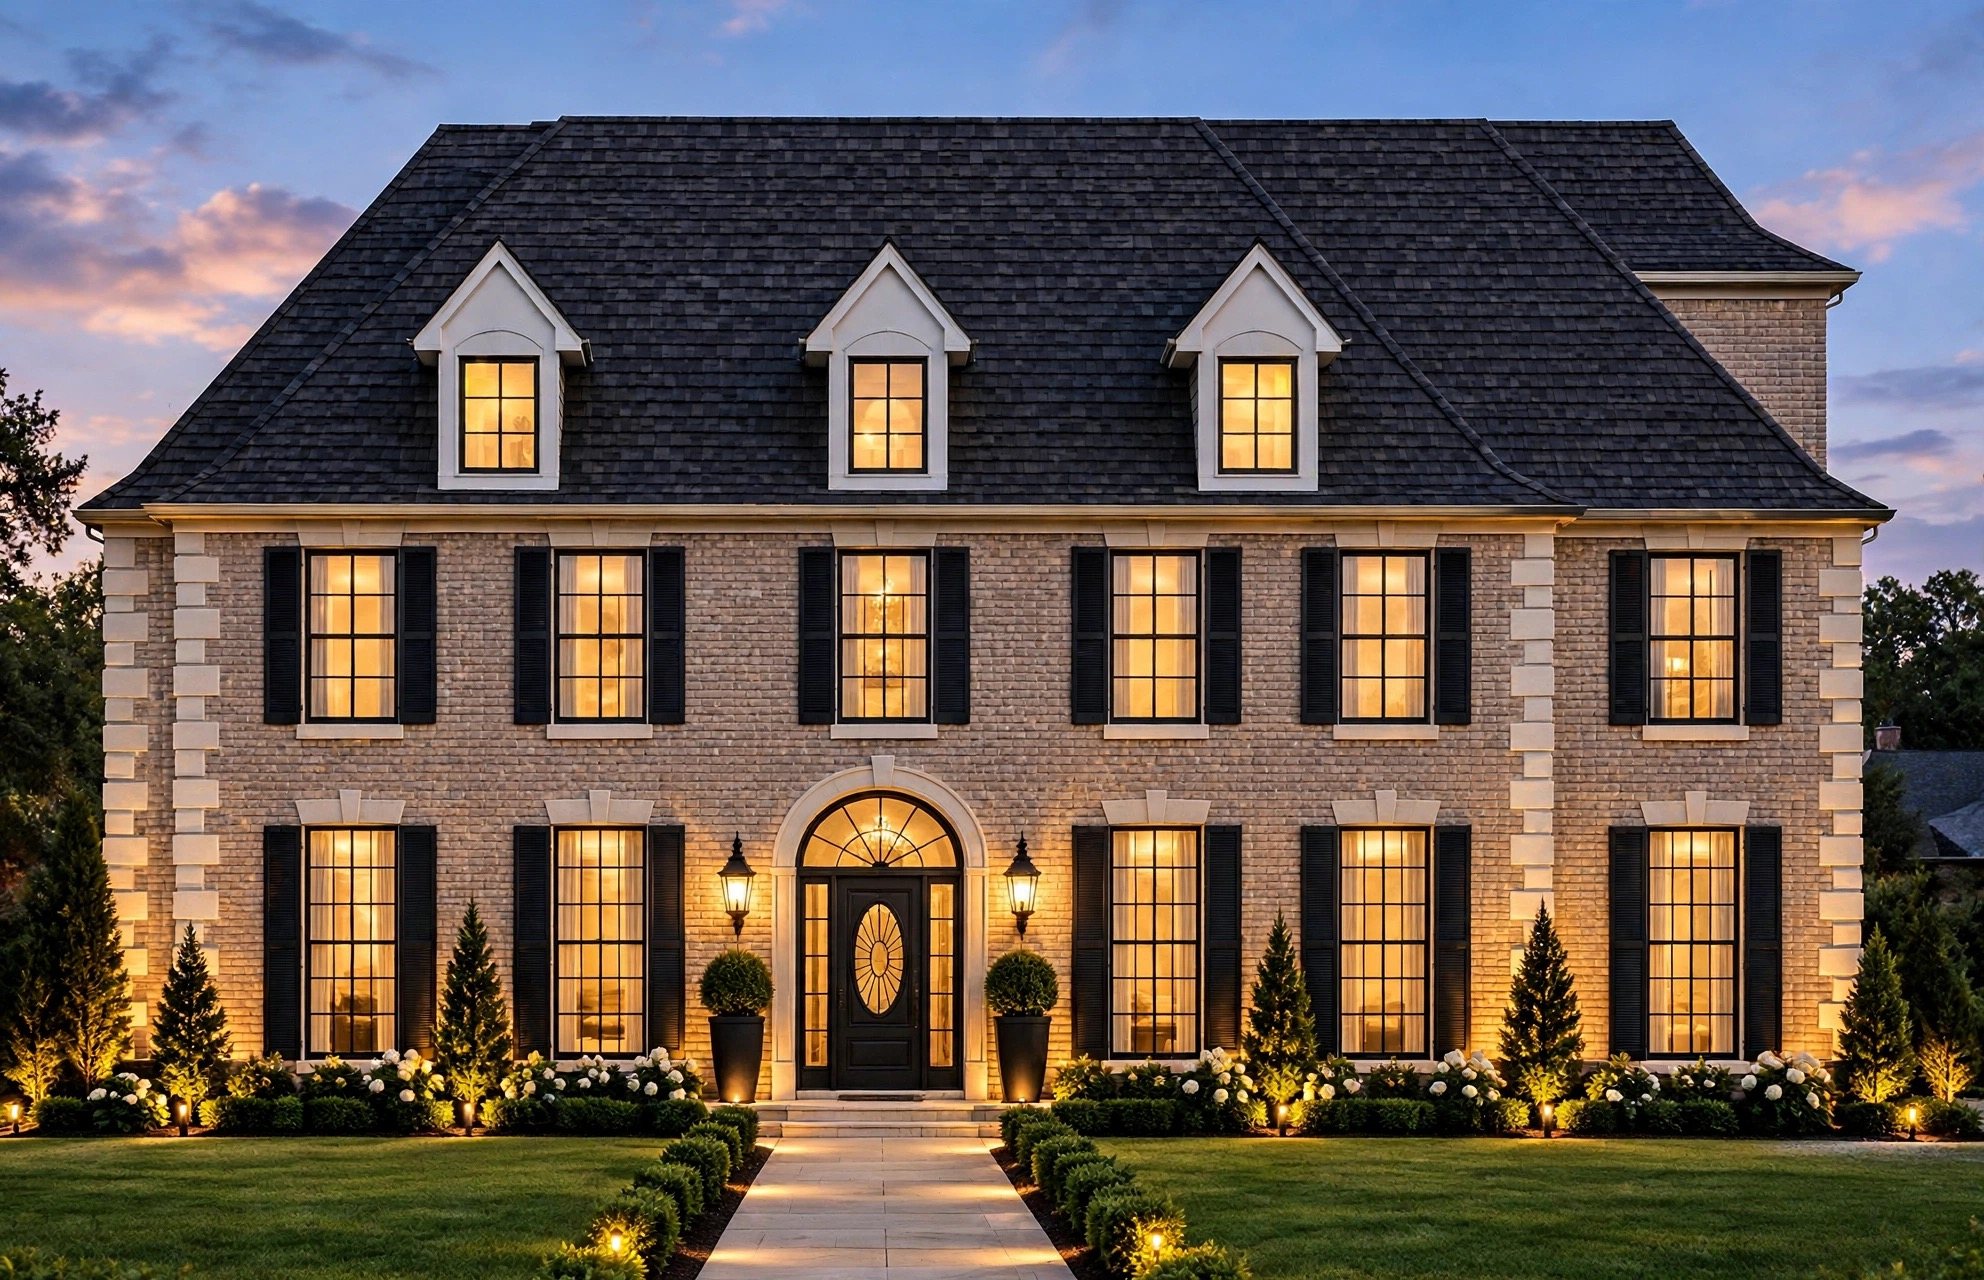
A traditional Georgian exterior, rebuilt around a two-story living room
The house is a rebuild of a two-story residence on the corner of Overbrook and Suffolk. The foundation and the front and east wall framing carry over, giving the house its place on the street, while the stucco exterior gives way to brick with limestone quoins and keystones, black shutters, and three dormers in a steep slate-colored roof. Two new two-story wings extend the plan to the side and rear.
Inside, the front door opens to a foyer flanked by the dining room and an office, with a wine cellar beyond. The center of the house is a living room open two stories to the floor above, with a double-sided fireplace and a sweeping curved stair rising beside it. The kitchen runs the full depth of the house with two islands, a 60-inch range, and a walk-in pantry, and opens through a 23-foot arched opening to a covered outdoor kitchen and patio. A guest suite with its own bath, a second office, a mud room, and a powder room complete the first floor, with a two-car garage and carport behind.
Upstairs, the primary suite takes the rear with a 22-foot bedroom, a bath with a freestanding tub, steam shower, and sauna, and his and hers dressing rooms. Three more bedrooms, each with its own bath, and the laundry room share the floor, all looking down into the living room. The third floor holds a game room with a powder room and a rooftop terrace. An elevator serves every floor.
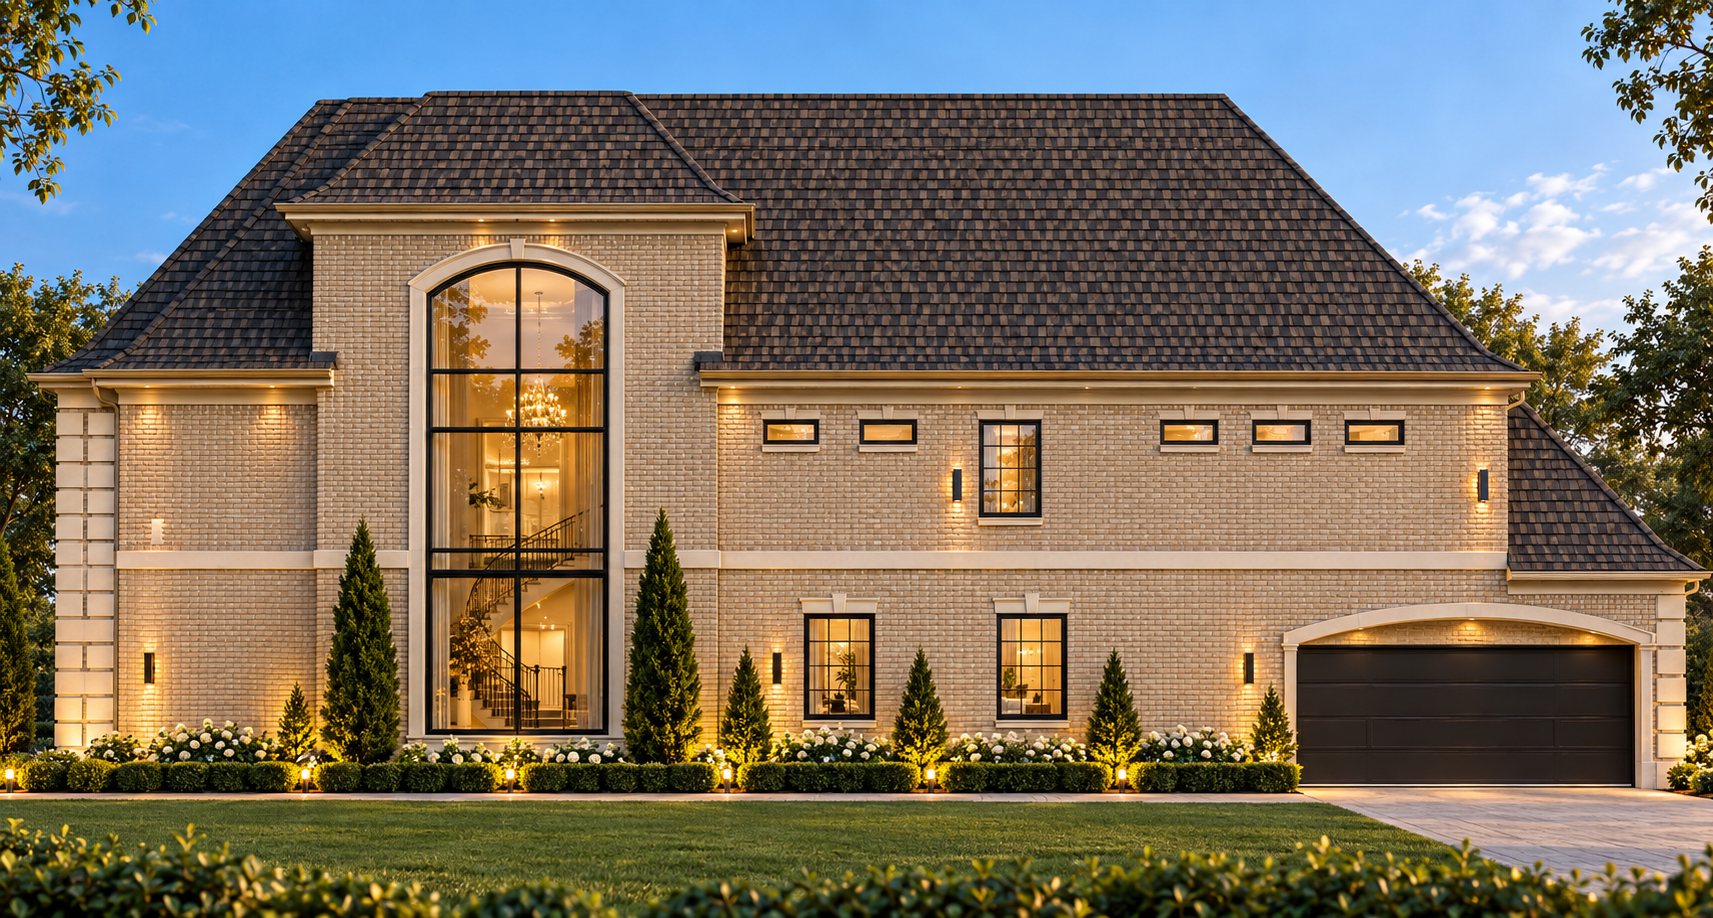
Floor plans
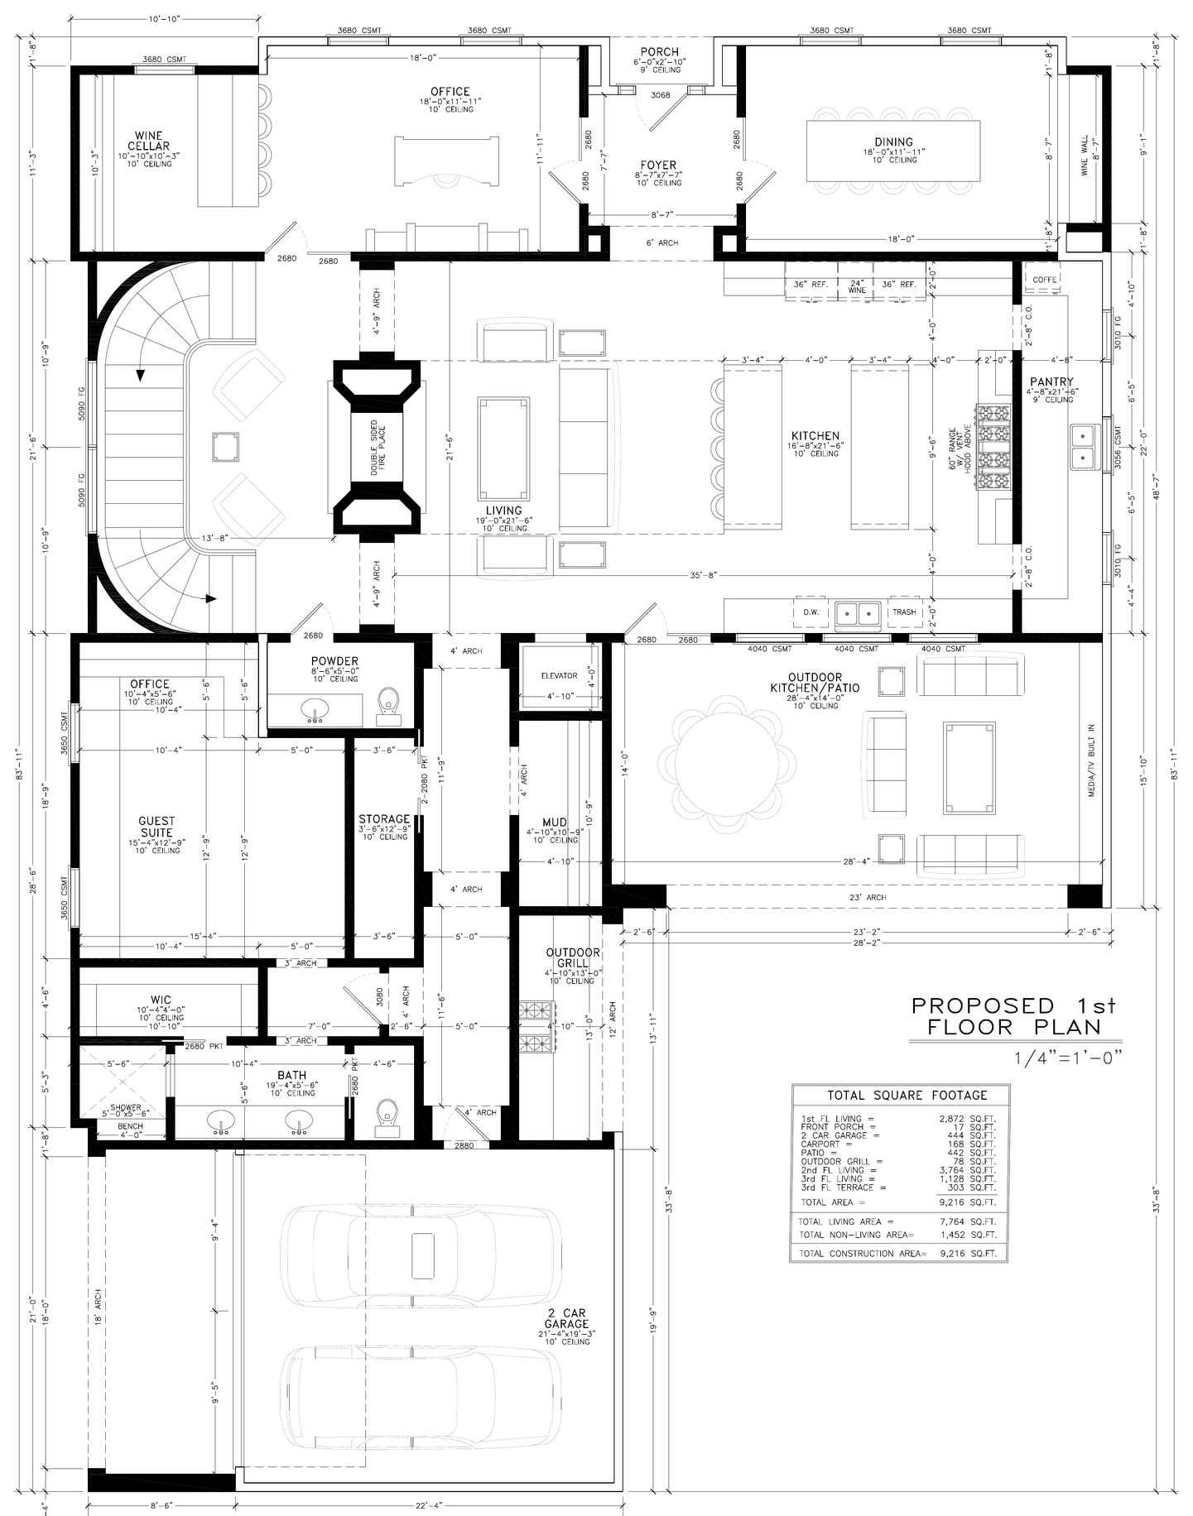
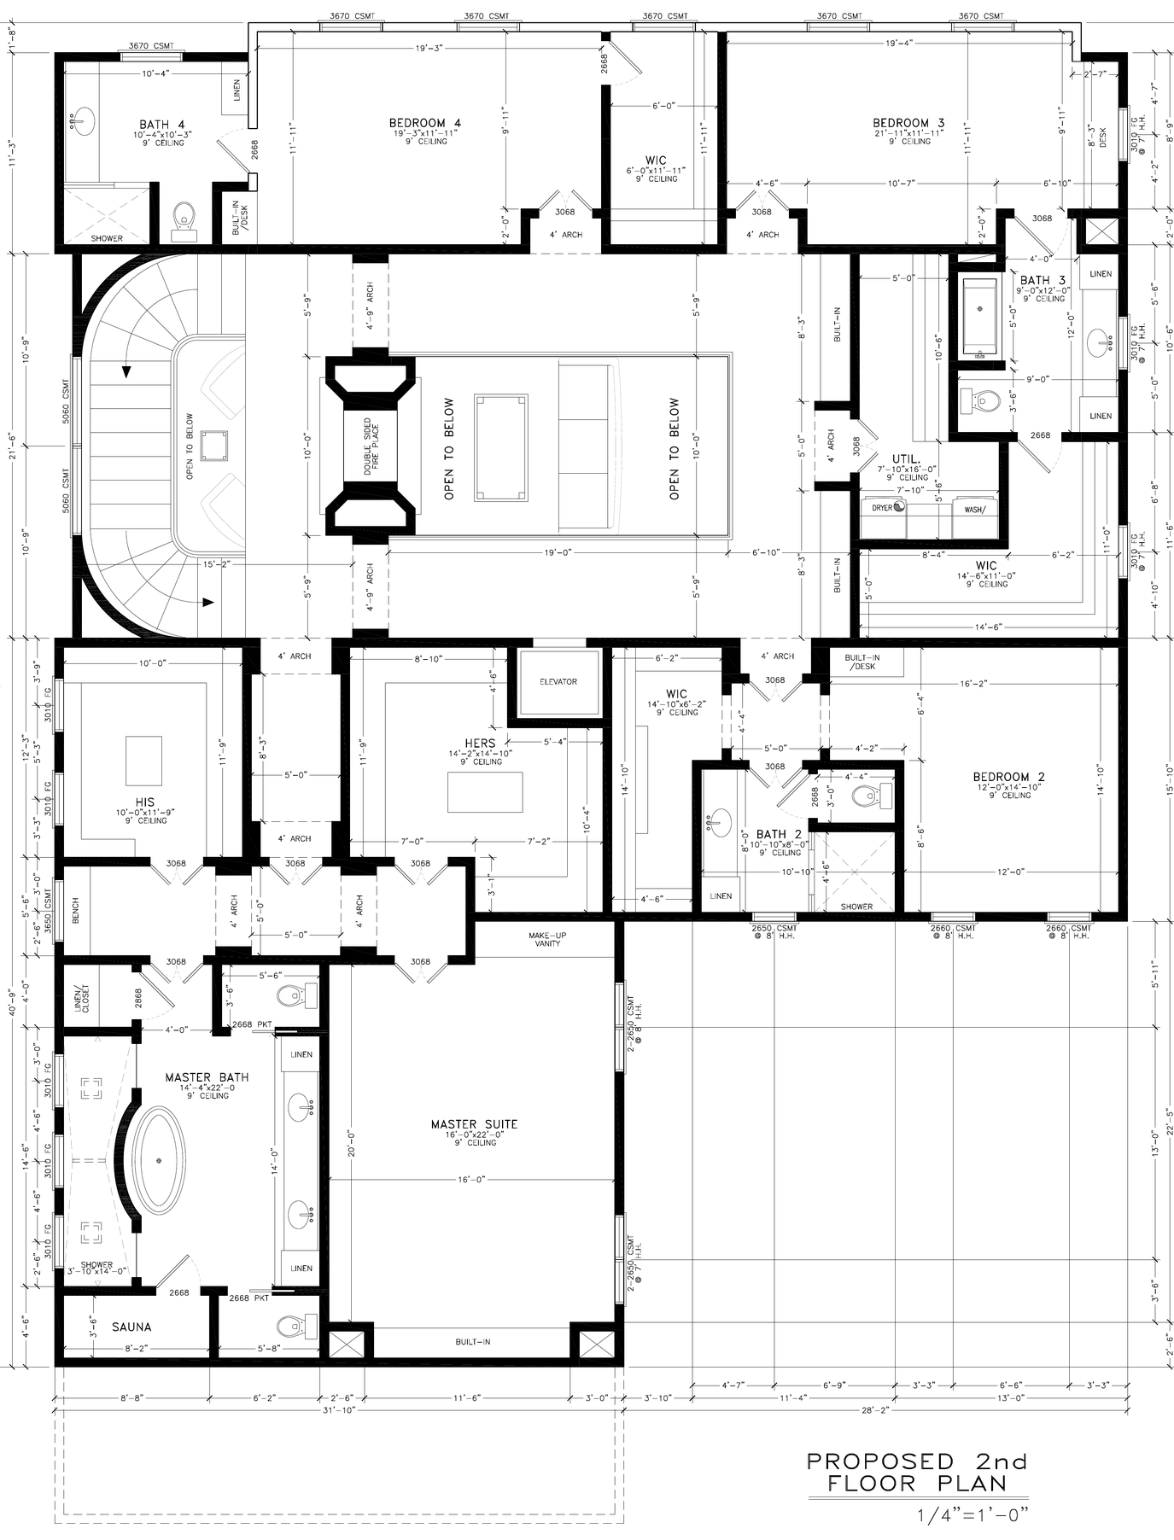
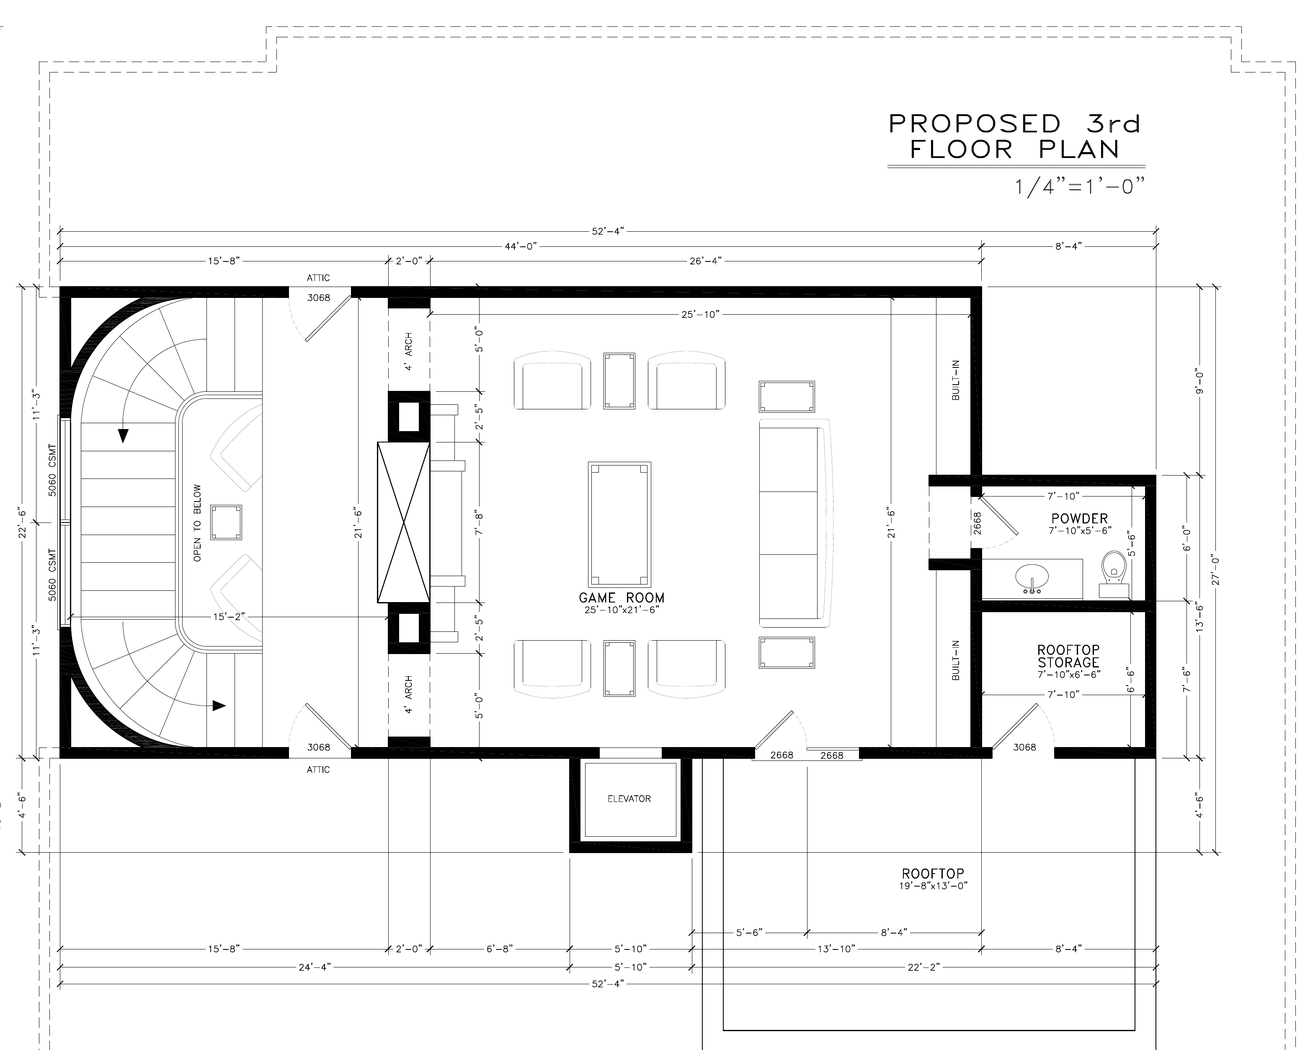
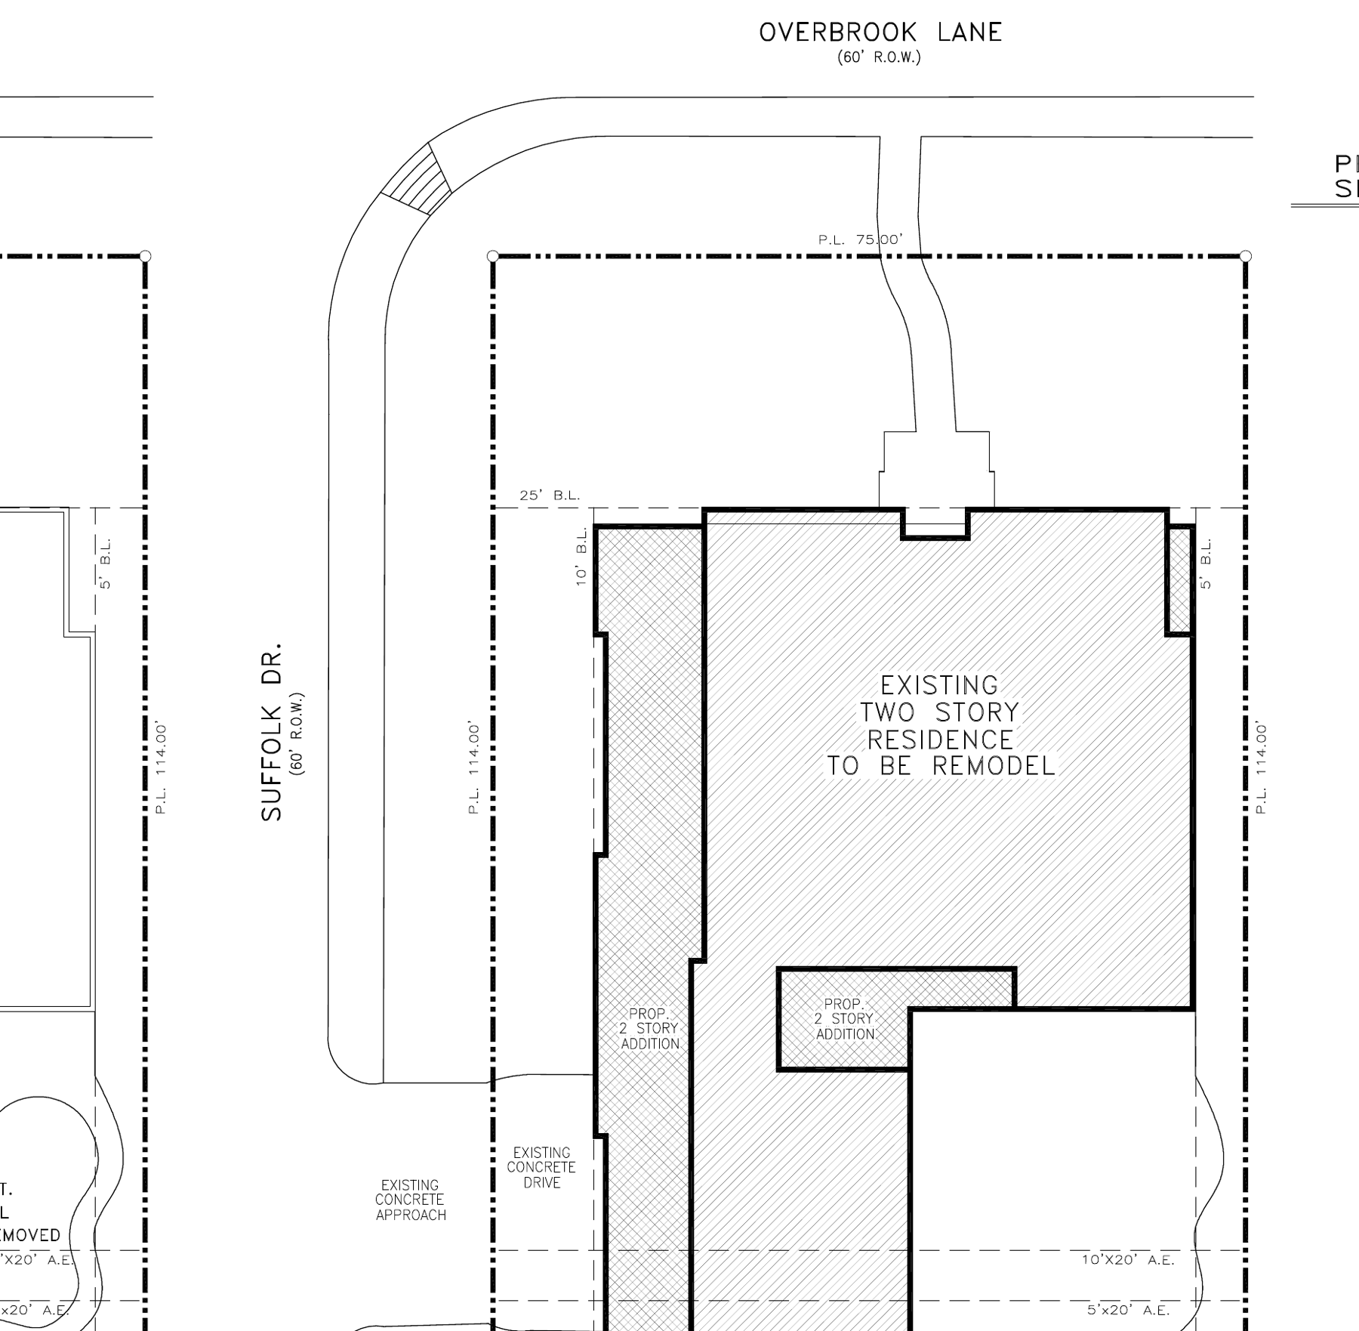
Plans are from the preliminary set dated October 6, 2026 and are subject to refinement through permitting and construction. Living area of 7,764 square feet is per the builder's plans and excludes garage, carport, porch, patio, and terrace.
Location
Oak Estates, the enclave of roughly 140 homes between River Oaks and Highland Village. Overbrook Lane sits one block inside the 610 Loop, minutes from River Oaks Country Club, the Galleria, and the medical center.
Construction
A rebuild on the existing foundation with two new two-story additions, beginning fall 2026 for Fall 2027 delivery. Designed and built by Maverick 3D Builds. A W2 Development residence.
Buying early
The plans are preliminary, which means a buyer who commits now can shape the interior layout and finishes before permit drawings are final, and the rear yard is planned pool-ready so a pool can be designed in at the buyer's request. Ask about the selections process.